<-- style PDP --> 5302-11 Yorkville Avenue, Toronto - Condo Apt for lease for $4,750
  • new
  • for lease

5302-11 Yorkville Avenue

Toronto, Ontario, M4W 0B7 - Annex

$4,750

  • Neighbourhood

    Annex

  • Major Intersection

    Yonge/Yorkville

  • Listed Since: 1 day(s)

  • Last update: today

Overview

  • Property Type

    Condo Apt, Apartment

  • Bedrooms

    2 + 1

  • Bathrooms

    2

  • Square Feet

    800-899

  • Exposure

    North West

  • Total Parking

    1 Underground Garage

  • Locker

    None

  • Furnished

    No

  • Balcony

    Open

Property Description

Property description for 5302-11 Yorkville Avenue, Toronto

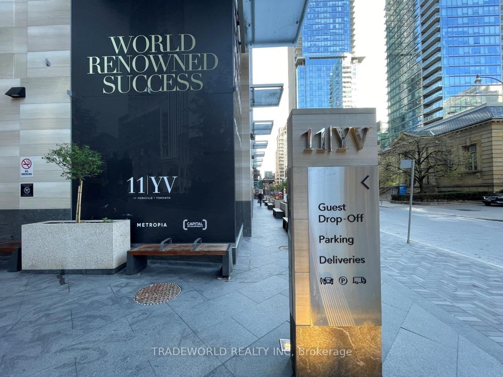
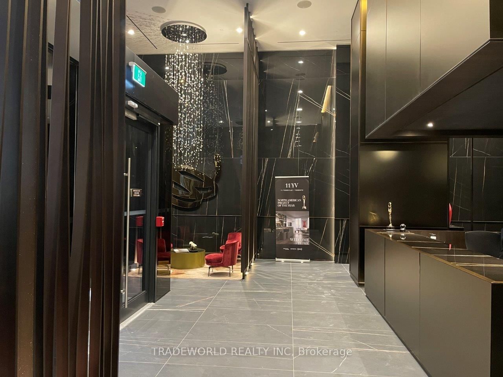
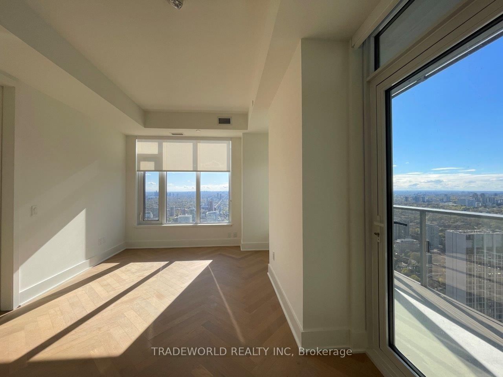
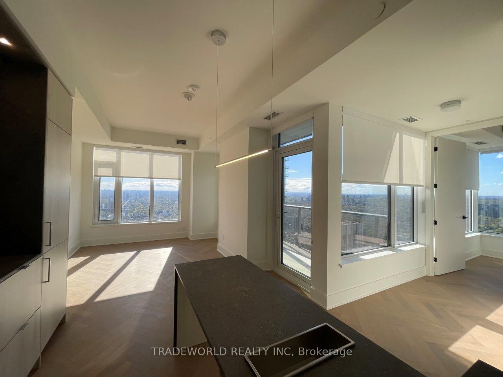
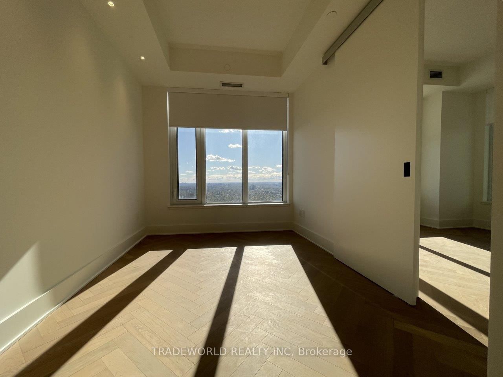
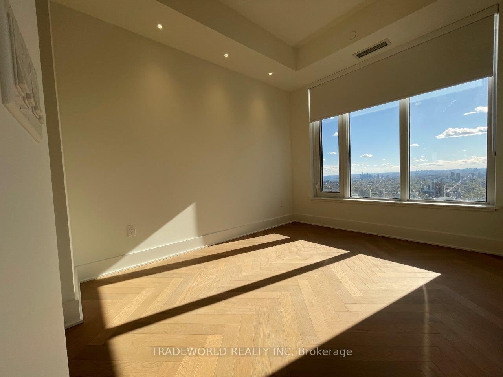
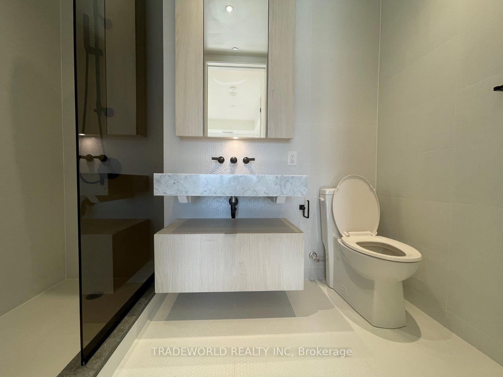
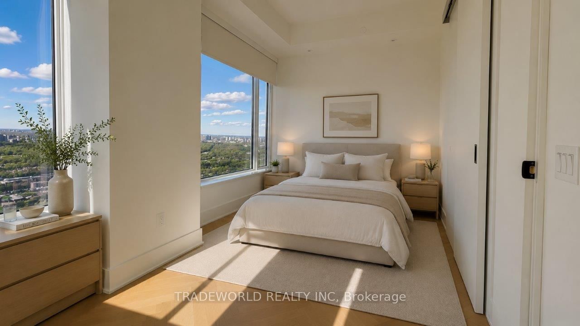
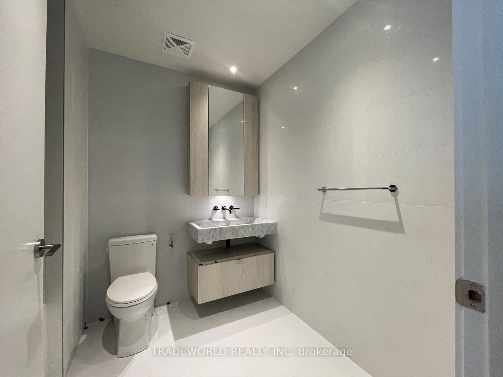
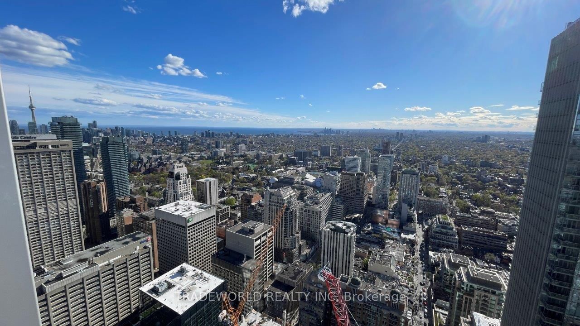
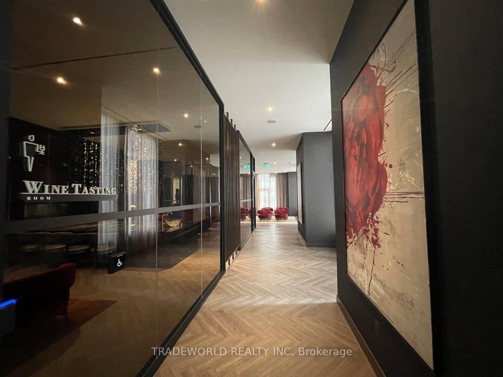
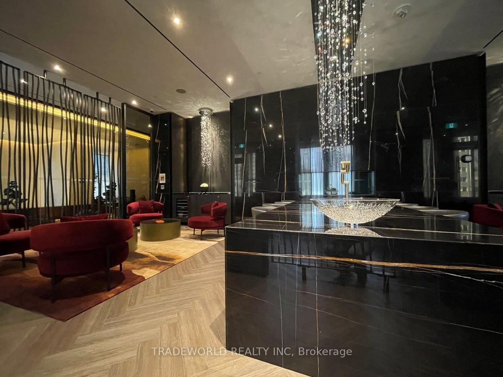
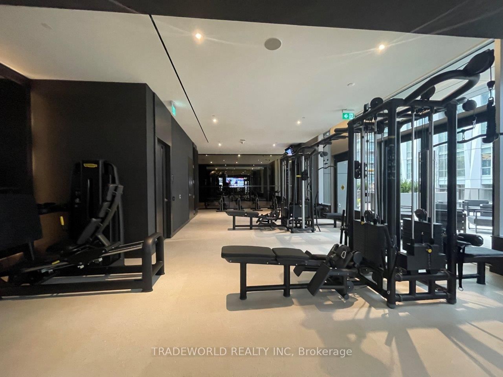
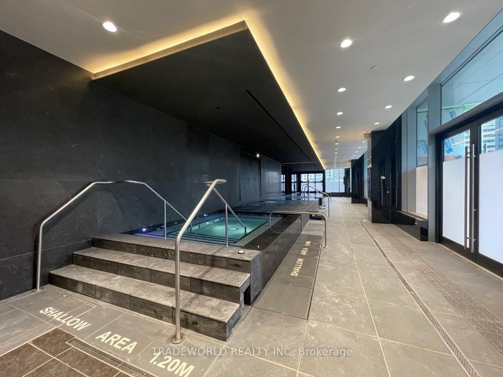
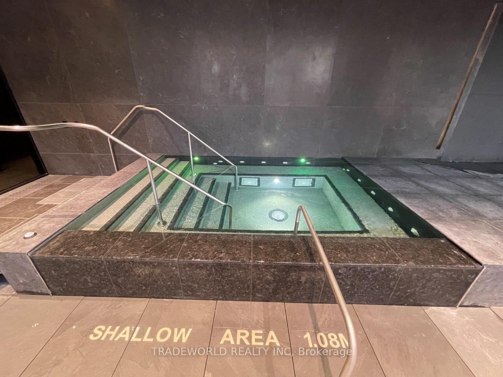
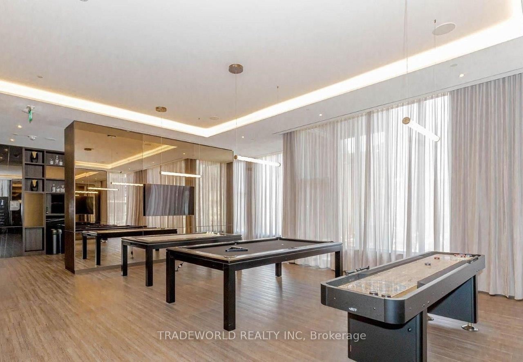
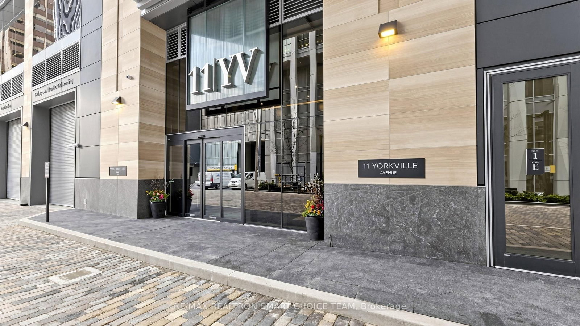
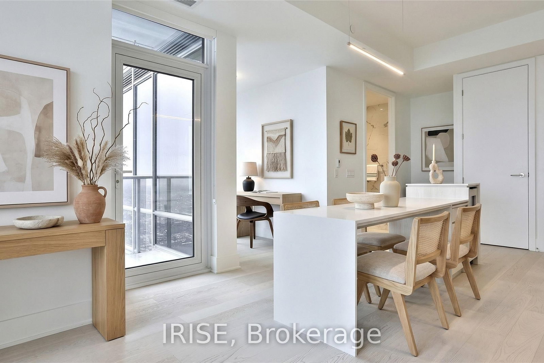
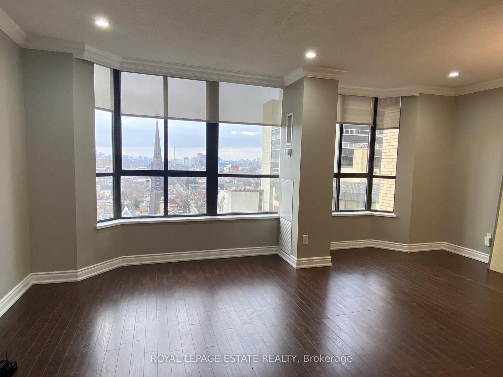
* 11 Yorkville Residence - Toronto's Most Prestigious Neighbourhood * Enjoy The Unparalleled Opportunity To Experience Refined Downtown Living * 2 Bedroom 2 Bath Luxury Suite * Approx 900 Sf * This Thoughtfully Designed Suite With Open-Concept Layout Features 9' Ceilings, Floor-to-Ceiling Windows Flooding The Space With Natural Light, Offering Breathtaking Cityscapes, Enjoying Spectacular Sunsets From The Private Balcony * The Chef-Inspired Kitchen Is Equipped With Integrated Miele Appliances Package, Wine Fridge, Custom Cabinetry, A Striking Stone Countertop Waterfall Island, Making It Ideal For Both Everyday Living and Entertaining * Upgraded Hardwood Flooring Throughout * Complements The Elegant Bathrooms * The Primary Bedroom Features Upgraded Pot Lights, His/Her Closets * Second Bathroom and Media Space Offer Flexibility For Guests, A Home Office Or Den * Additional Highlights Include Heated Floors In Both Bathrooms, Ensuite Laundry, Upgraded Blinds and Exclusive Access To A Private Upper-Floor Elevator Reserved For Select Residences * One Parking Included * Residents Enjoy World-Class Amenities: A Grand 2-Storey Lobby With 24Hr Concierge, State-Of-The-Art Fitness Centre With Spa and Steam Rooms, A Stunning Indoor/Outdoor Infinity Pool, Tranquil Zen Garden, Kids Playground, Wine-Tasting and Piano Lounges, Private Theatre, and A Fully Equipped Business Centre, Rooftop Terrace With BBQ Entertaining Area, and Visitor Parking * Perfectly Situated Across From The Four Seasons Hotel, Surrounded By Designer Luxury Brands Boutique Store (Hermes, Chanel, Louis Vuitton) & Michelin-Star Fine Dining Restaurants * Steps to ROM, University of Toronto, Boutique Galleries, and Yonge/Bloor 2 Subway Lines * A Walk Score 100 *

Listed by TRADEWORLD REALTY INC

  • MLS #

    C13119382

  • Sq. Ft

    800-899

  • Sq. Ft. Source

    MLS

  • Year Built

    0-5

  • Basement

    None

  • View

    n/a

  • Garage

    Underground, 1 spaces

  • Parking Type

    Owned

  • Locker

    None

  • Pets Permitted

    N

  • Exterior

    Concrete

  • Fireplace

    N

  • Security

    n/a

  • Elevator

    n/a

  • Laundry Level

    n/a

  • Building Amenities

    n/a

  • Maintenance Fee Includes

    Parking

  • Property Management

    Melbourne Property Management

  • Heat

    Forced Air

  • A/C

    Central Air

  • Water

    n/a

  • Water Supply

    n/a

  • Central Vac

    N

  • Cert Level

    n/a

  • Energy Cert

    n/a

  • Living

    7.72 x 3.38 ft Flat level

    hardwood floor, Combined W/Dining, W/O To Balcony

  • Dining

    7.72 x 3.38 ft Flat level

    hardwood floor, Open Concept

  • Kitchen

    0.0 x 0.0 ft Flat level

    hardwood floor, Open Concept, B/I Appliances

  • Primary

    4.67 x 2.59 ft Flat level

    hardwood floor, 4 Pc Ensuite, His/Hers Closets

  • 2nd Br

    4.06 x 2.59 ft Flat level

    hardwood floor, Large Window, Closet

  • Media/Ent

    0.0 x 0.0 ft Flat level

    hardwood floor, Open Concept

  • MLS #

    C13119382

  • Sq. Ft

    800-899

  • Sq. Ft. Source

    MLS

  • Year Built

    0-5

  • Basement

    None

  • View

    n/a

  • Garage

    Underground, 1 spaces

  • Parking Type

    Owned

  • Locker

    None

  • Pets Permitted

    N

  • Exterior

    Concrete

  • Fireplace

    N

  • Security

    n/a

  • Elevator

    n/a

  • Laundry Level

    n/a

  • Building Amenities

    n/a

  • Maintenance Fee Includes

    Parking

  • Property Management

    Melbourne Property Management

  • Heat

    Forced Air

  • A/C

    Central Air

  • Water

    n/a

  • Water Supply

    n/a

  • Central Vac

    N

  • Cert Level

    n/a

  • Energy Cert

    n/a

  • Living

    7.72 x 3.38 ft Flat level

    hardwood floor, Combined W/Dining, W/O To Balcony

  • Dining

    7.72 x 3.38 ft Flat level

    hardwood floor, Open Concept

  • Kitchen

    0.0 x 0.0 ft Flat level

    hardwood floor, Open Concept, B/I Appliances

  • Primary

    4.67 x 2.59 ft Flat level

    hardwood floor, 4 Pc Ensuite, His/Hers Closets

  • 2nd Br

    4.06 x 2.59 ft Flat level

    hardwood floor, Large Window, Closet

  • Media/Ent

    0.0 x 0.0 ft Flat level

    hardwood floor, Open Concept

Thinking of Selling?

Find Out Your Home’s Value in Today’s Market!

No Email or Signup is required to view your home estimate.

estimate your home value

Contact Manoj Kukreja

Sales Representative,
Century 21 People’s Choice Realty Inc.,
Brokerage
(647) 576 - 2100

Manoj profile avatar

Inventory Graph

10 9 8 7 6 5 4 3 2 1 0 2 Months of inventory SELLER'S Market BALANCED Market BUYER'S Market

Thinking of Selling?

Find Out Your Home’s Value in Today’s Market!

No Email or Signup is required to view your home estimate.

estimate your home value

Contact Manoj Kukreja

Sales Representative, Century 21 People’s Choice Realty Inc., Brokerage
(647) 576 - 2100

Manoj profile avatar

Recent Sold Listings in Annex, Toronto

Popular Cities